Custom Home

Specifically designed for you from scratch!

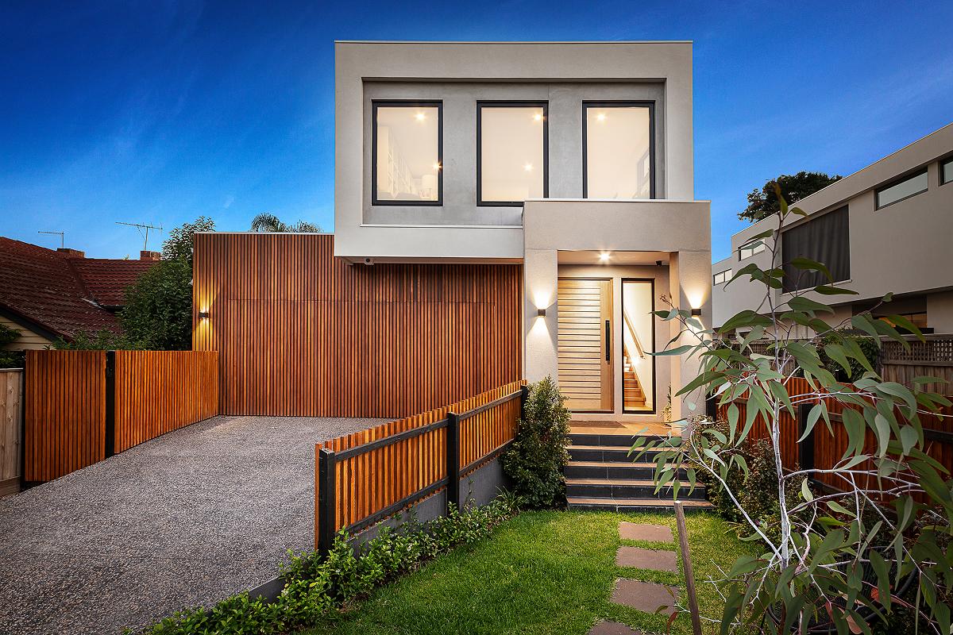
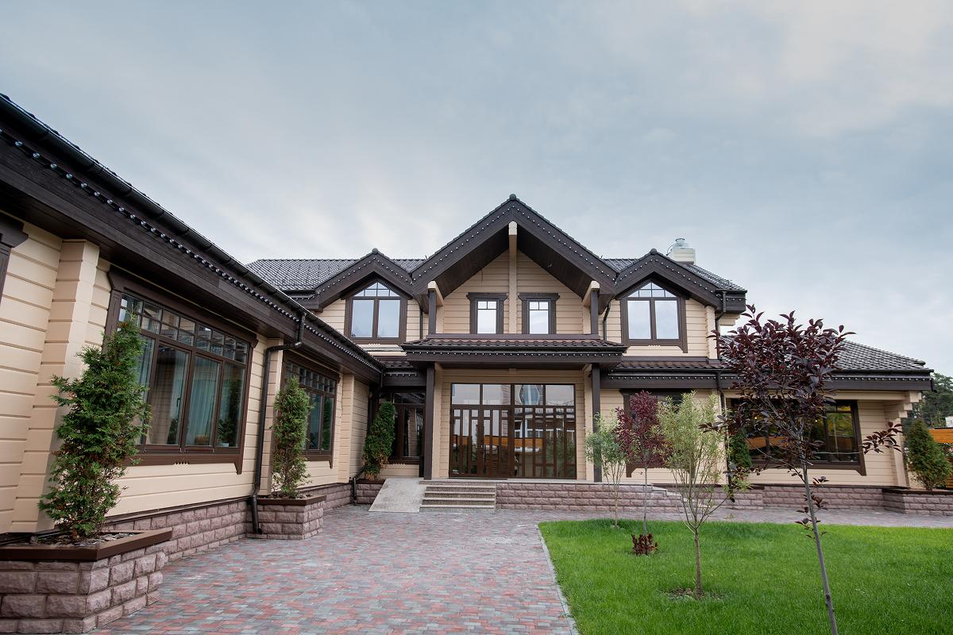
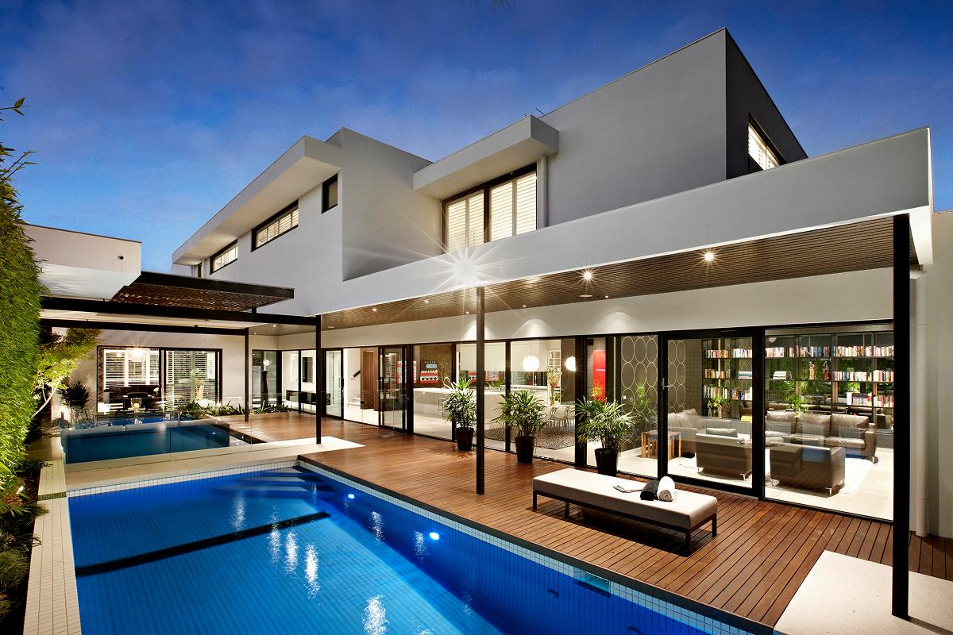
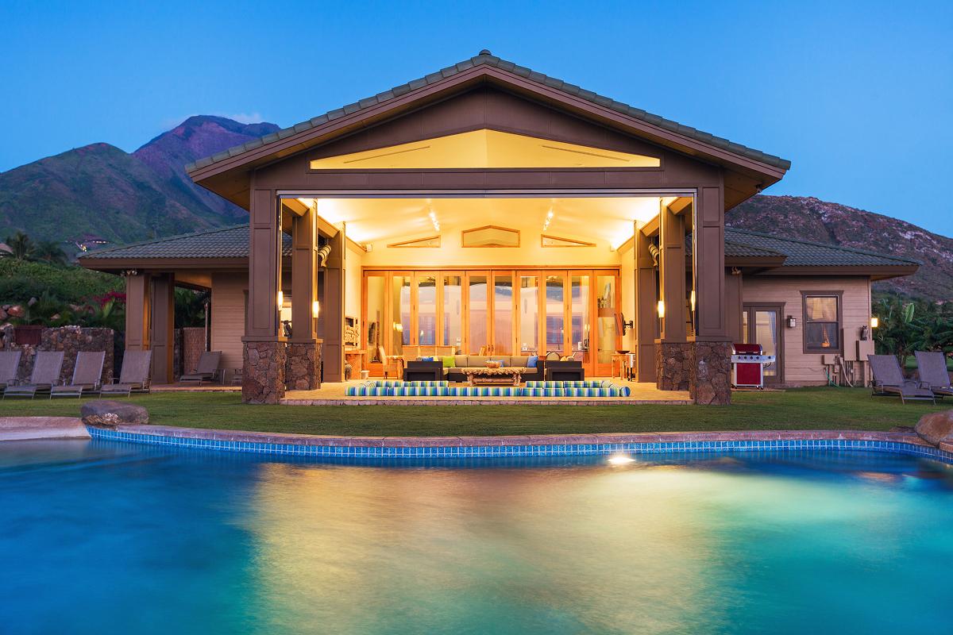
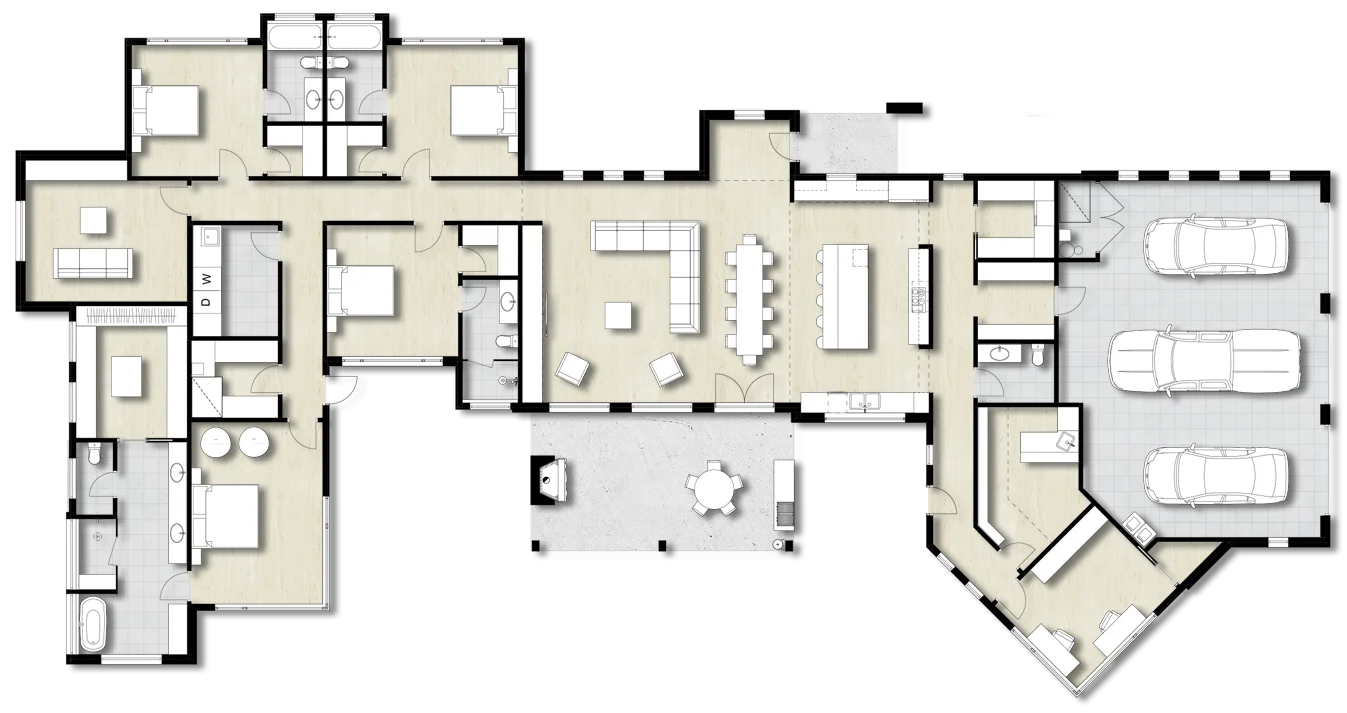
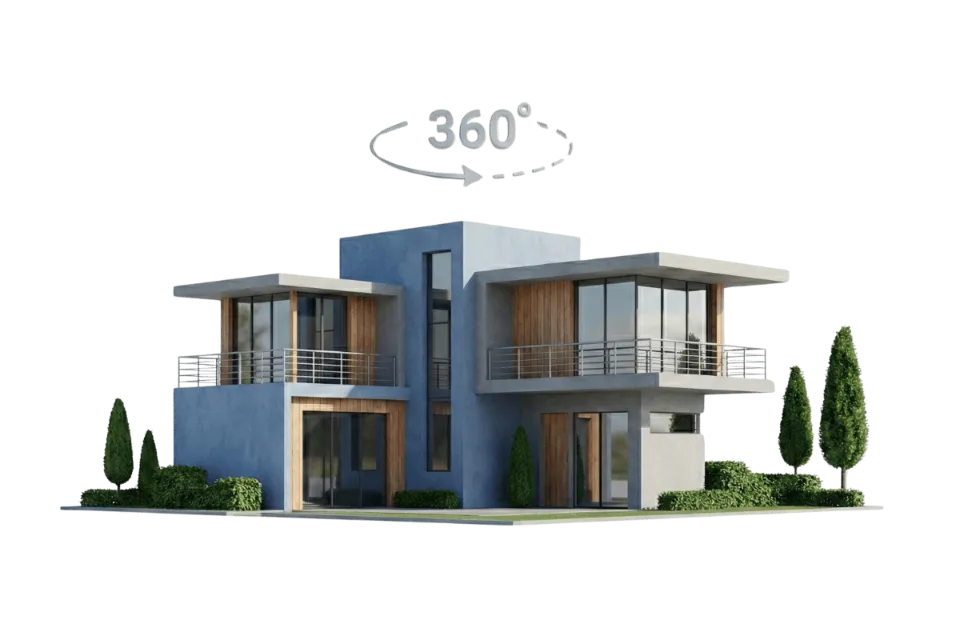
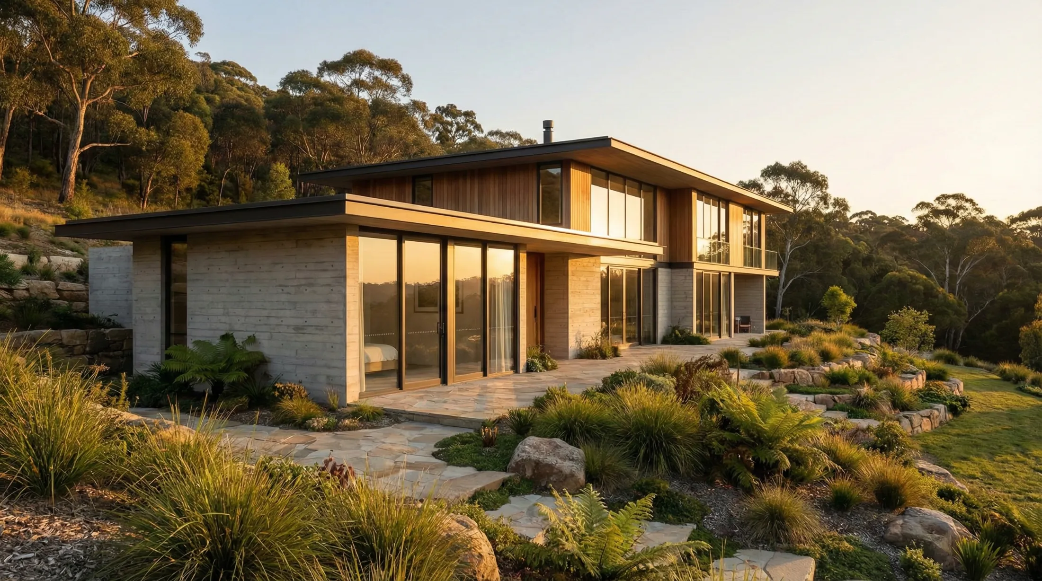
Have a vision of your dream custom home in mind? We’ll help you turn it into reality. Tell us what you’re aiming for and we’ll create a functional floor plan layout and suggest contemporary exterior and interior design ideas according to your needs. We’re all about getting the most out of every lot and making sure every room in your house is getting the best outside views and plenty of natural light. Signature Truoba designs focus on open-floor concept, functionality, comfort, purposeful relaxation spaces, attention to privacy needs and efficient use of every square foot that will really make you love the home you live in.

What People Say

Custom Home Design Process

At first, we would gather the required information from you so we know the direction of your project. Then we start schematic design which means producing different house concepts for you to choose from. Once you choose your preferred house ideas we will develop the house design in further detail. We will always send you the different options of floor plans and interior/exterior 3D images to choose from, so you are absolutely in control of your house design. You would comment on the house plans and 3D images and according to your comments, we would update the house design. This way we go back and forth until you approve the final house design. We don’t set a number of revisions, we design the house until you are absolutely sure this house is for you. Once you approve the final design, we move on to produce construction drawings which you will receive in PDF and CAD formats.

1. Understanding your site

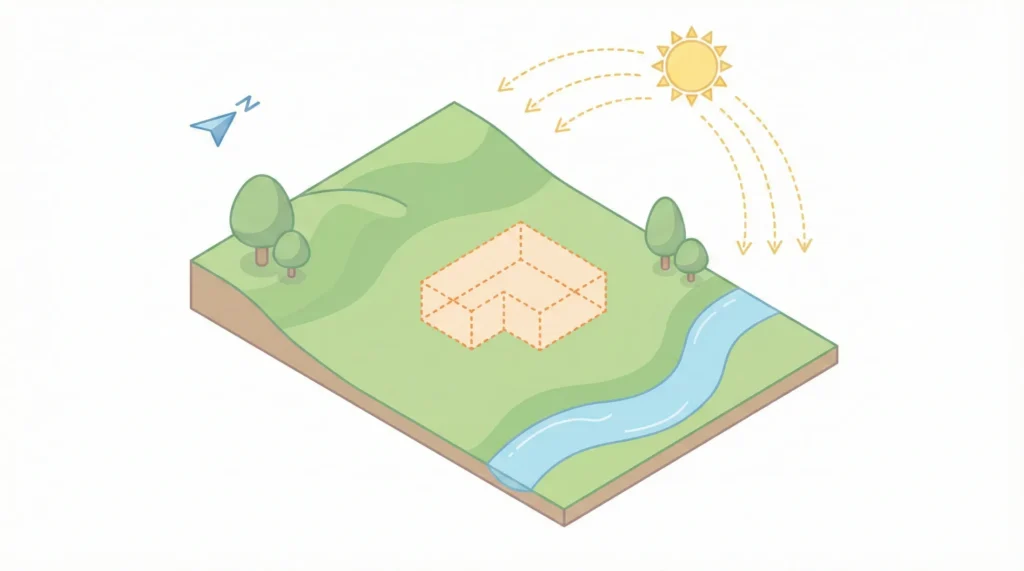
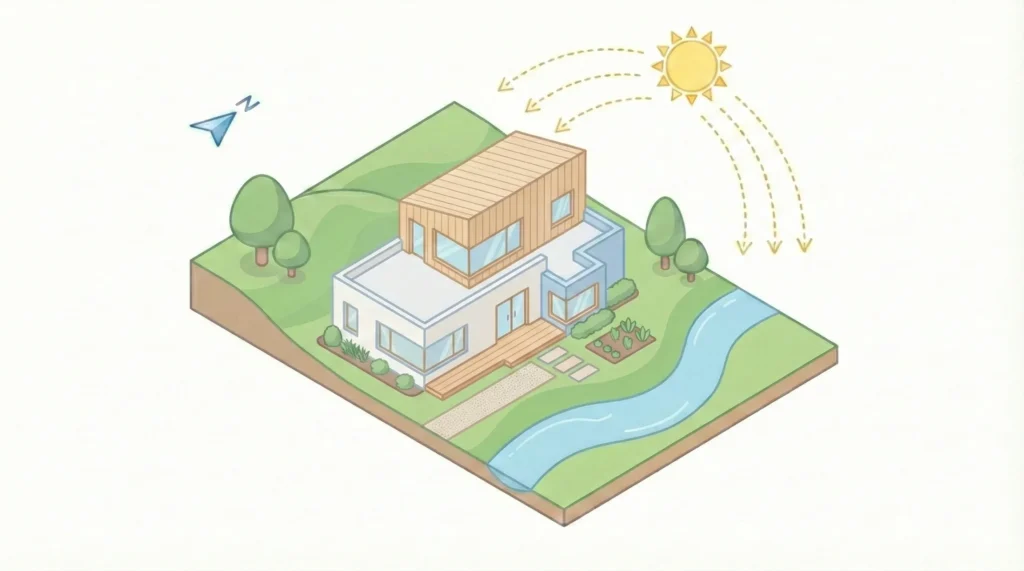
To make sure your lot is used in the best way possible, we’ll start by evaluating every little detail: from the sun path to the most beautiful outdoor views, to privacy needs and more. Just list your Custom Home wishes and requirements!

2. Sketching your options

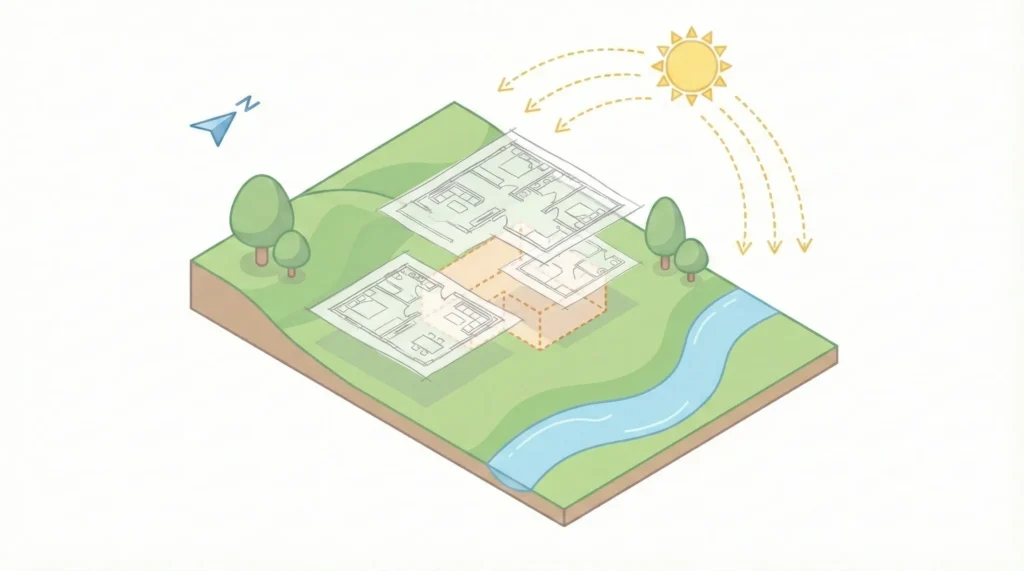
To make sure your lot is used in the best way possible, we’ll start by evaluating every little detail: from the sun path to the most beautiful outdoor views, to privacy needs and more. Just list your Custom Home wishes and requirements!

3. Tweaking the details

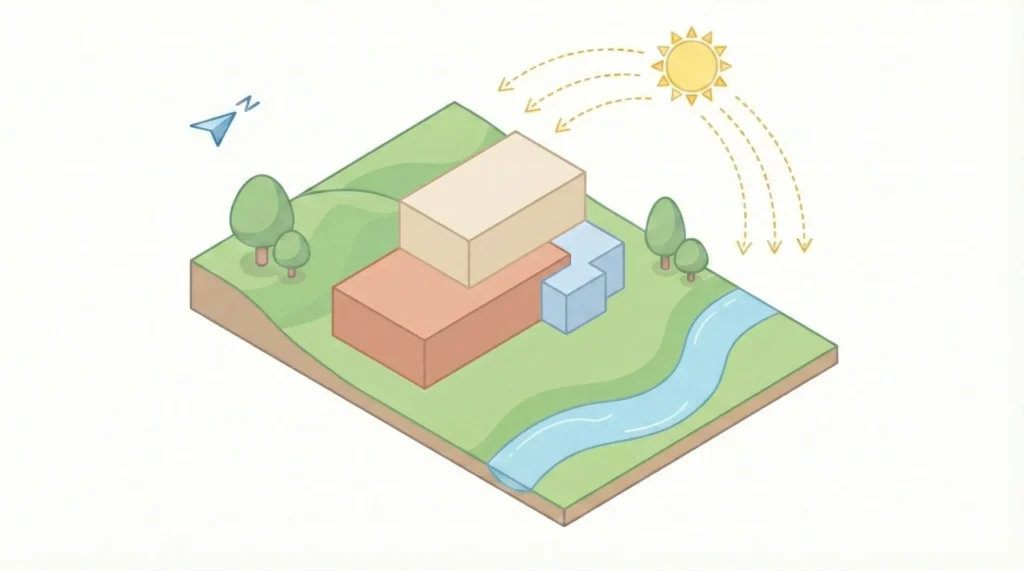
To make sure your lot is used in the best way possible, we’ll start by evaluating every little detail: from the sun path to the most beautiful outdoor views, to privacy needs and more. Just list your Custom Home wishes and requirements!

4. Finalizing your dream home

To make sure your lot is used in the best way possible, we’ll start by evaluating every little detail: from the sun path to the most beautiful outdoor views, to privacy needs and more. Just list your Custom Home wishes and requirements!

You only pay $1000 up-front fee to start the project, and the second payment of $1000 when the floor plan is preliminarily finalized. The remaining amount you would need to pay once you approve the final house design.

Up to 1200 sq. ft.

LKR 3.25 / sq.ft.
  • Assist in project brief preparation
  • Full house design
  • Full House Plan drawing set
  • Outlined specifications
  • Collaboration with your local structural engineer

House Design

LKR $2.75/ sq. ft.
  • Assist in project brief preparation
  • Full house design
  • Full House Plan drawings set
  • Outlined specifications
  • Collaboration with your local structural engineer

House Design + Interior

LKR $3 / sq.ft.
  • Conceptual internal images
  • Assist in project brief preparation
  • Full house design
  • Full House Plan drawing set
  • Outlined specifications
  • Collaboration with your local structural engineer

House Design + 3D Model

LKR 3.5 / sq. ft.
  • 3D Model Walkthrough
  • Conceptual interior images
  • Assist in project brief preparation
  • Full house design
  • Full House Plan drawing set
  • Outlined specifications
  • Collaboration with your local structural engineer

House Construction Drawings Which You Will Receive

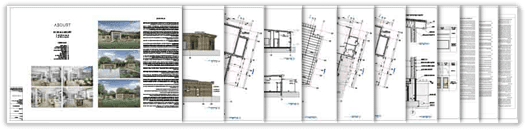
PDF + CAD Drawing Set

At the end of the Custom Home design process, you will receive a construction drawing set. Give these drawings to your local structural engineer for structural specifications and then to your builder, and see your house getting built.

The List of House Construction Drawings

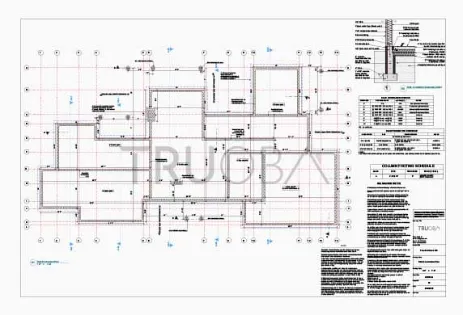
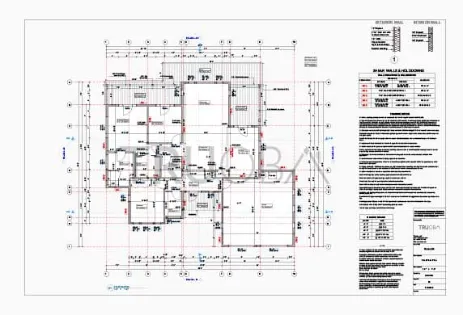
Foundation Plan

Slab or Crawl | On request – Basement, Pier & Beam, etc.

General foundation design showing foundation layout with structural elements. There are three types of foundation to choose from: slab, crawl, and basement.

As in all building locations ground condition varies, your local structural engineer would need to approve foundation design and specify foundation structural elements.

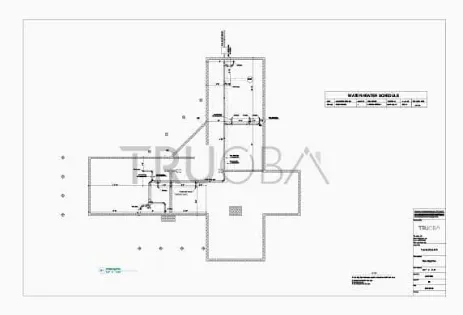
Plumbing Plan

Shows the layout of plumbing fixtures with specifications.

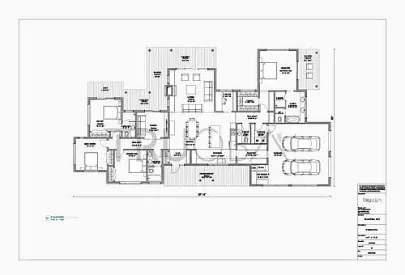
Floor Plan

Indicates house layout with dimensioned walls, doors and windows

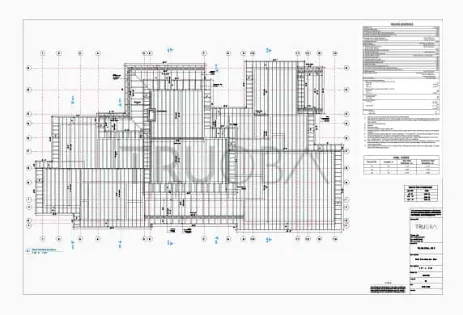
Roof Construction Plan

Shows the layout and dimensions of the required roof structure such as rafters and beams. As show load requirement is different in each location your local structural engineer would need to approve and specify roof structural elements.

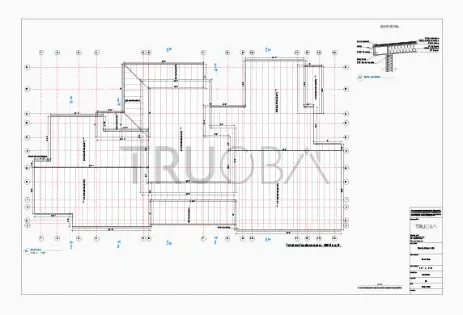
Roof Plan

Dimensioned roof layout indicating slopes, roof areas, chimneys, and decorative elements.

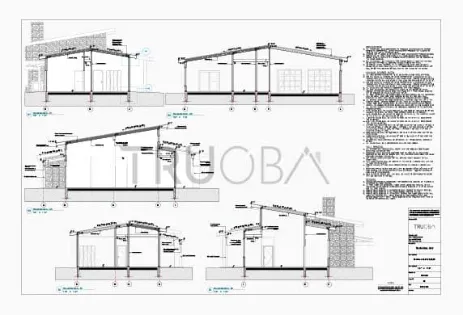
Sections

Cut through the building showing detailed floor, wall, and roof construction elements. Indicating room ceiling heights and structural element heights.

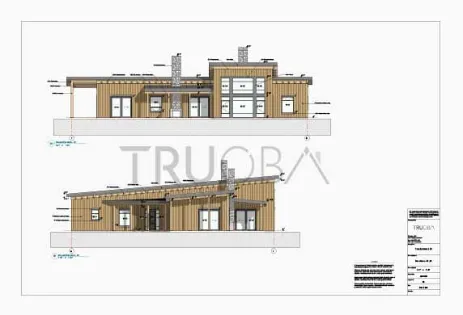
Elevations

Shows all sides of the house indicating building elements with its heights, specified materials, and all decorative elements.

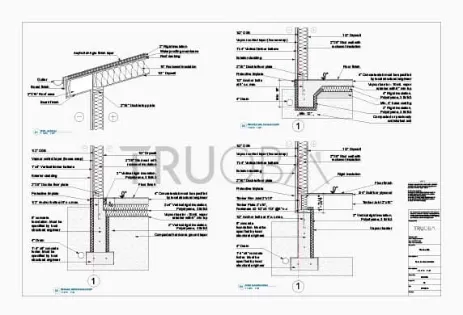
Construction Details

Detailed house cut-away thought floor, exterior wall and roof with outlined specifications. Door and window details too.

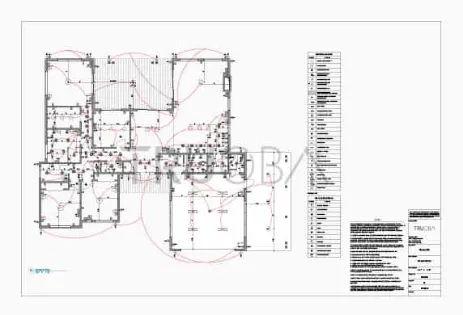
Electrical Plan

Floor plan layout indicating locations of electrical elements such as lightning, switches, outlets, etc

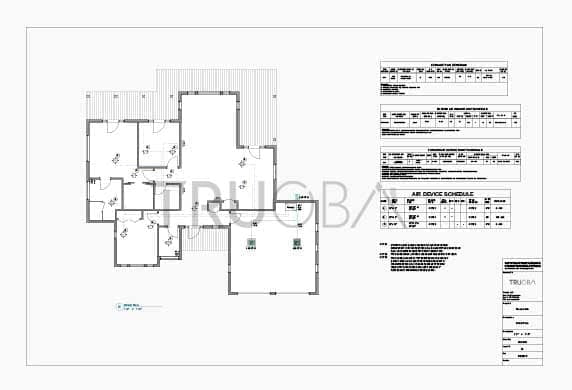
HVAC Plan

Indicates location and specifications for heating, ventilation and air conditioning.

Furniture Plan

Representative floor plan layout indicating room sizes and suggested furniture layout. Useful during the interior design stage.

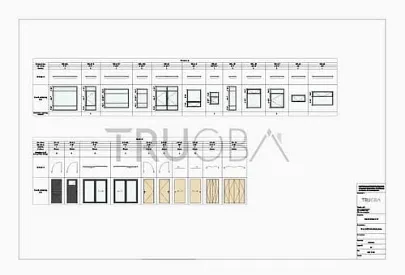
Door and Window Schedule

List or all windows and doors with indicated specifications for manufacturer.

General Specifications

Plumbing, electrical and mechanical specifications

General Specifications

Plot Plan

Some counties require to have a plot plan in order to obtain a building permit. The plot plan shows where the house will be located on your property, so the builder would know where exactly to pour foundations. In order for us to produce a plot plan, you would need to send us your plot topography drawing or write us your plot boundary dimensions with stated setbacks. The plot plan would also show plot size, existing and new structures, set back lines, sewage disposal systems, utilities, power lines, driveway, paving, existing trees, etc.

Electrical Plan

Each customer knows better where they would like to locate lighting, switches or outlets. After you purchase the house construction drawings, if you would like to make electrical layout changes, send us your comments and we will update electrical plan for Free.

Structural Requirements

The construction drawing set must be reviewed by a local structural engineer, as of the different structural requirements in each county. Each location has different soil conditions as well as different load requirements for snow, wind, seismic, etc. For this reason structural engineer would need to specify supporting structure including beams, girders, headers, rafters/trusses, columns, etc. Also, most of the building departments require to get a local structural engineer’s stamps to obtain a building permit. After the engineer’s review, if there is a need to update the construction drawing set according to engineer’s structural specifications, we will update the drawings for Free and will issue an updated drawing set.

House Plan Set Types

PDF

PDF

PDF set allows you to make multiple copies of the plan drawings and send digital copies to everyone involved in construction process. Print locally if required paper version.

Computer

CAD

CAD (.dwg) set is Computer Aided Design files that allow you to make changes to the construction drawings with your local architect, designer or builder.